tell-your-dream.aiDESIGN YOUR HOME
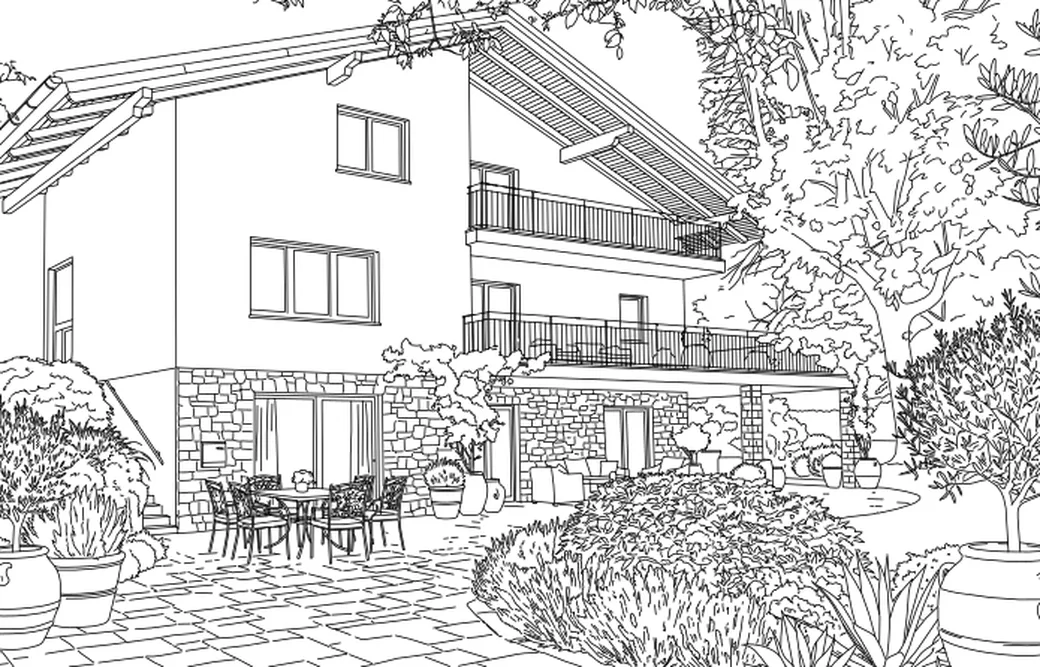
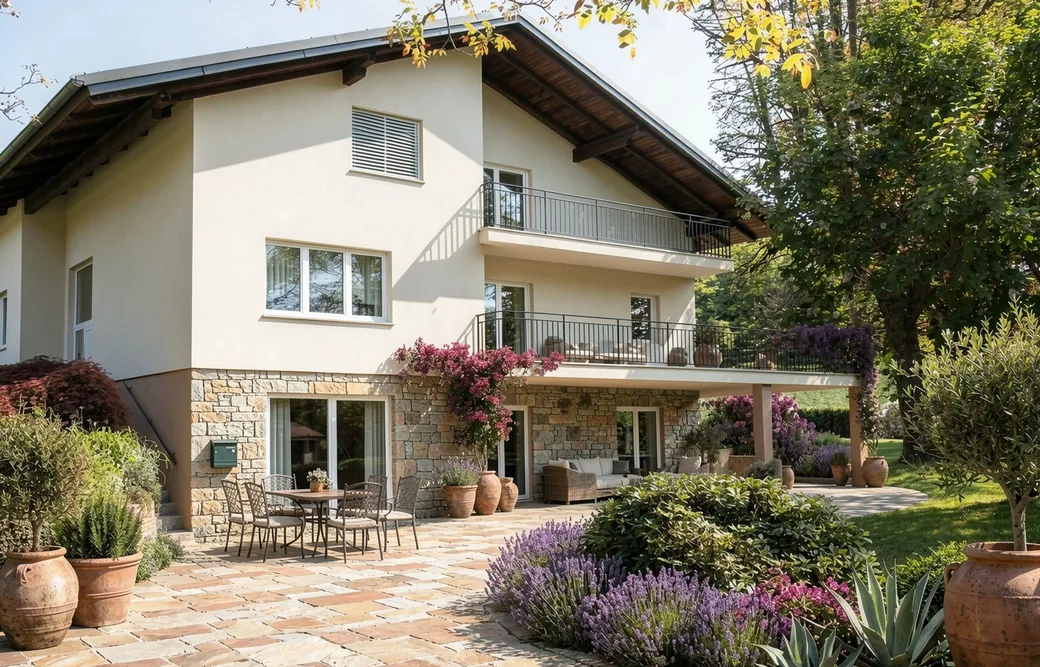
Design your home with AI
Upload a photo of your house, your apartment or a plan – the AI shows you what it can look like after the renovation and delivers the basis for planning right away.
Visualize
Renderings for interiors and façades, virtual furnishing, new floors, walls, colors and gardens – straight from your photo.
Plan
Material study with price and material research, quantity take-off, cost estimate and bill of quantities.
Draw
Technical sketches and CAD plans (DXF, SVG, PDF) from a photo or image, plus vectorization.
Get inspired
Let images inspire you and develop new ideas for your project together with the AI assistant.
You are billed by actual usage from your balance. The results of the AI are non-binding suggestions and do not replace professional planning.